Prepared for Trent & Danielle Getz

Your home.
Your next chapter.

32313 NE Rock Creek Rd
Battle Ground, Washington 98604

Three ways to prepare for a sale. A clear look at the work, the investment, and the value—so you can choose what makes sense for you.

A personal planning guide · November 3, 2026

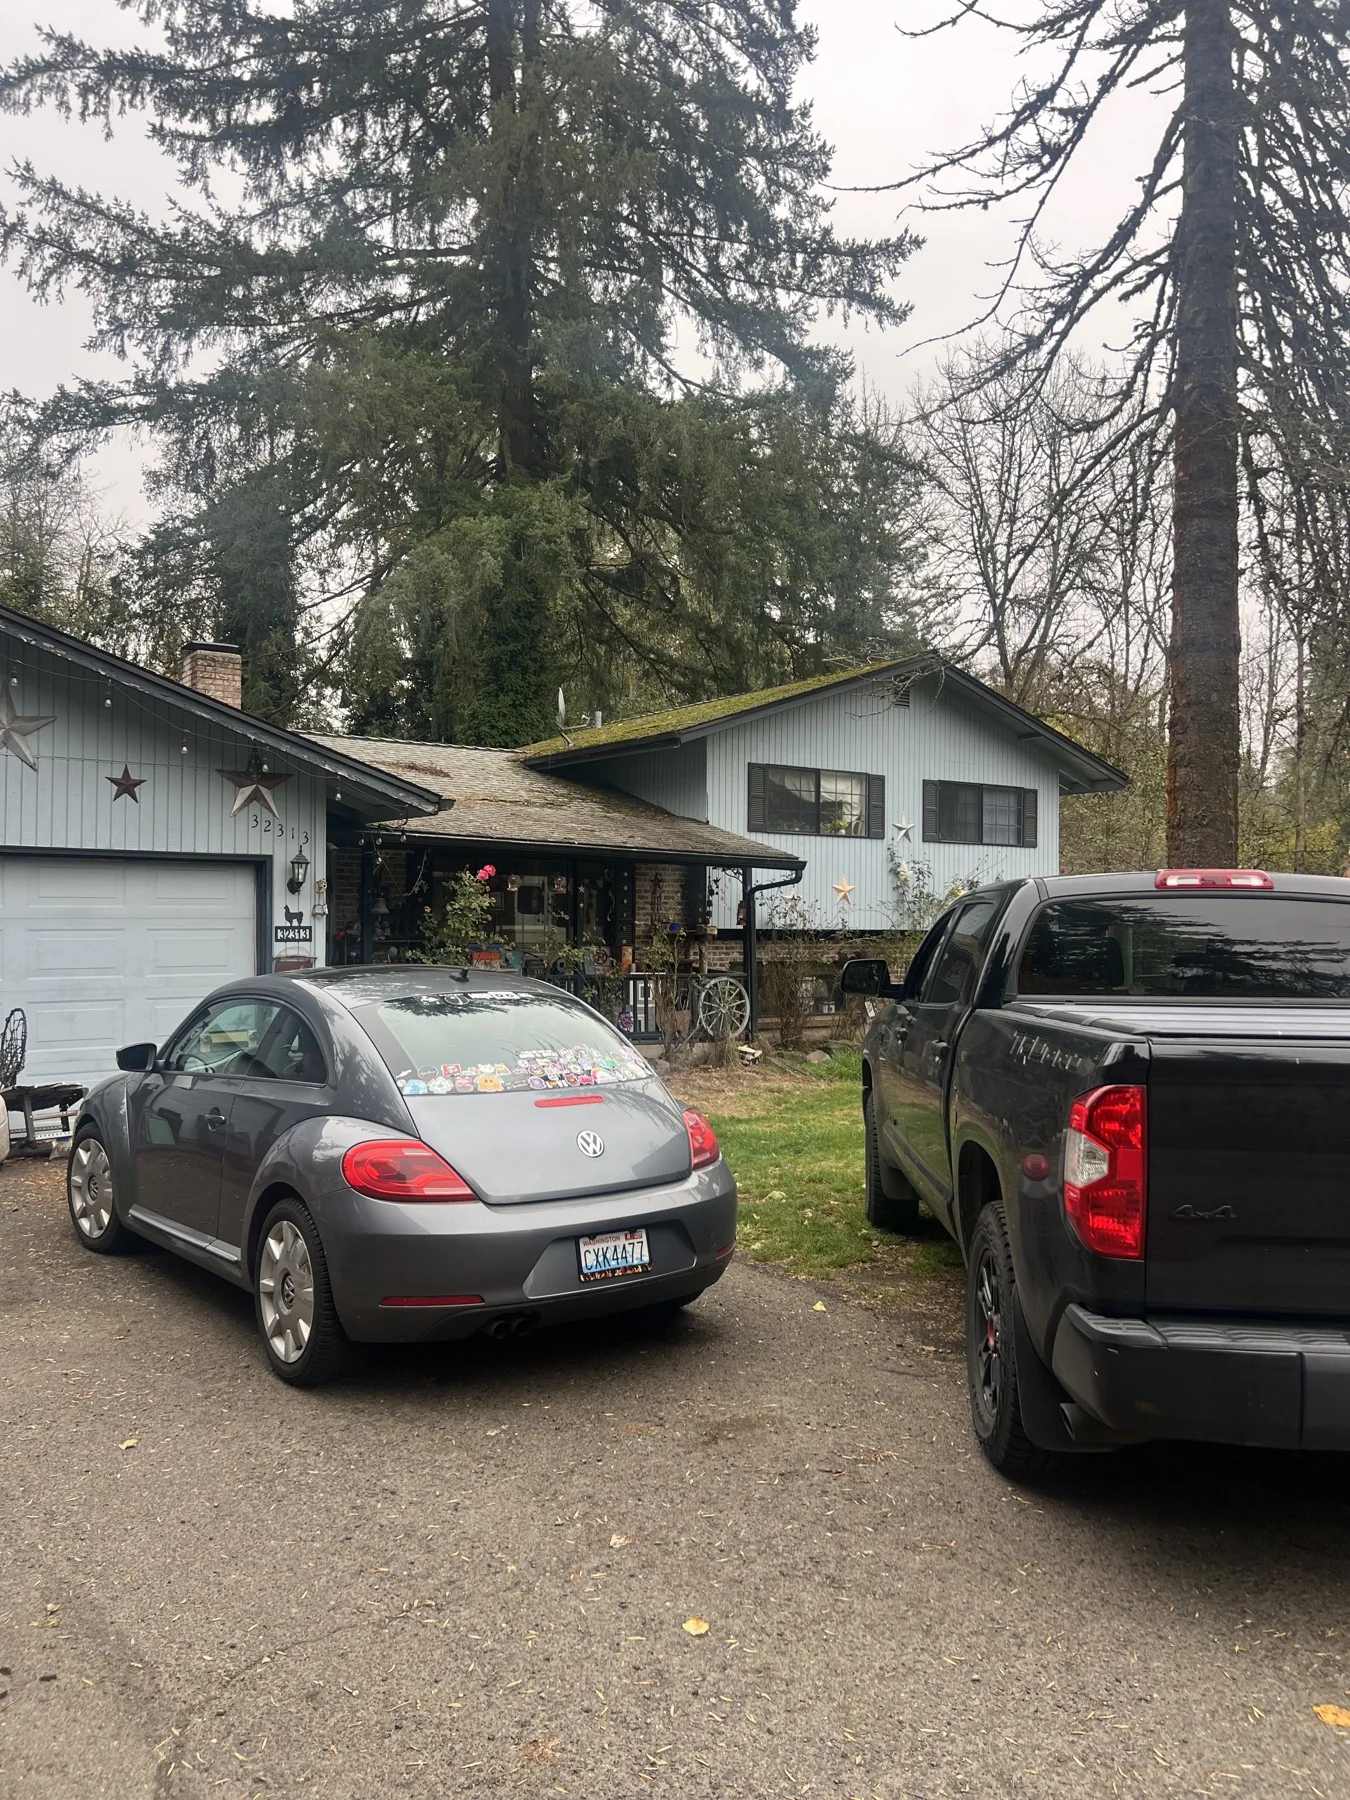
The Getz home at 32313 NE Rock Creek Road, showing its current exterior condition among mature trees
Your property. Its current condition.
ROCK CREEK ROADRoom for what’s next.
1.91 acres

Creek-side setting

1,865 sq ft

Total finished living area

3 bedrooms

County record · 2½ baths

1968

Split-level residence

County parcel 221454000. Finished area includes 1,359 sq ft on the main/second levels and 506 sq ft below grade. The historic listing’s fourth bedroom needs verification. Property details & sources ↓

01 / Choose your level of investment

Three ways forward.

Start with a clean, accessible home. Then decide how much further to go based on condition, firm bids, and your goals.

01Lowest cash investment

Cleaned-up
AS-IS

Your labor. A careful cleanup. Keep the existing kitchen, bathrooms, and serviceable finishes.

Estimated sale range$500k–$550k
Estimated owner DIY spending$2,000–$5,000

Materials, supplies, rentals, and disposal. Owner labor carries no cash charge.

  • Clear out, deep clean, and remove odors
  • Basic interior paint and minor repairs
  • Wash suitable exterior surfaces and windows
  • Remove roof moss; clean gutters and downspouts

Panel update, if needed: electrician’s assessment and separate written quote. Major repairs are outside this allowance.

Full scope & materials budget +

Remove pet waste inside and outside, all trash, and unused belongings. Sell or donate vending machines and other excess items; no sale proceeds are assumed. Clean floors, cabinets, drawers, appliances, and windows inside and out. Patch and paint suitable interior surfaces. Rehang closet doors and repair minor hardware.

Owner DIY allowance
Paint, primer, patching & caulk$700–$1,800
Cleaning, odor products, PPE & bags$250–$600
Exterior, window & roof/gutter supplies or rental$250–$650
Disposal, dump fees & hauling rental$200–$600
Minor repair materials & hardware$300–$700
Reserve$300–$650
Total estimate$2,000–$5,000

Sauna service remains a goal; significant repair needs a separate quote. Safe roof access, substantial deck/floor work, or other major defects can add costs. The schedule depends on your availability and what cleanup reveals.

Explore this budget
03Most extensive work

Full
renovation

A coordinated kitchen, bathroom, and finish renovation with a refreshed exterior.

Estimated sale range$700k–$750k
Target total spending · subject to bids$125,000–$170,000

Retain the footprint and layout, with resale-focused finishes and disciplined scope.

  • New kitchen and renovated bathrooms
  • Coordinated floors, paint, trim, and fixtures
  • Exterior paint after needed substrate repairs
  • Supporting repairs and documented work

Planning duration: approximately 4–7 months. Permits, weather, and hidden conditions may extend it.

Full scope & renovation budget +

Replace kitchen cabinets, counters, backsplash, sink, and appliances. Renovate two full bathrooms and the half bath, coordinate interior finishes, and improve exterior presentation. Include practical sauna repair, limited deck/access repairs, and a repair/permit packet.

Full renovation target
Owner preparation$2,000–$5,000
Kitchen$30,000–$40,000
Two full bathrooms & half bath$30,000–$40,000
Flooring, interior paint & trim$18,000–$25,000
Exterior paint & limited wood/deck work$15,000–$20,000
Fixtures, sauna & selective trade work$10,000–$15,000
Permits, tax & contingency$20,000–$25,000
Total target$125,000–$170,000

Fit any required panel work into a confirmed trade allowance or add it explicitly. Separate bids are needed for a whole roof, septic replacement, major structural/subfloor repairs, complete deck reconstruction, whole-house rewiring/replumbing, major HVAC, all-new windows, additions, or abatement.

Explore this budget

All project budgets are total spending from today, including common preparation. Do not add one option’s budget to another. These are condition-dependent planning estimates, not contractor bids or guaranteed sale prices.

02 / Make the numbers work for you

A higher sale price is
one part of the decision.

Compare what remains after project spending. Adjust the examples to see how a lower sale price or a larger repair bill changes the picture.

Scenario buttons change sale prices only. Enter your own project costs and any separately quoted work below.

What this comparison includes—and what to add +

This is sale price less project spending, not seller net proceeds or profit. It excludes brokerage compensation, excise tax, title/escrow charges, concessions, carrying and financing costs, loan payoff, and income-tax effects. Owner labor is valued at $0 cash cost; your time still matters.

The AS-IS allowance excludes separately quoted electrical-panel work and major repairs. Use “Additional quoted work” when a bid becomes available. All calculations illustrate assumptions; they do not establish the return from a specific renovation.

In the working example, a $150,000 full renovation needs a $720,000 sale to match the cosmetic option’s $570,000 before extra holding/selling costs. At a $725,000 sale, costs above $155,000 fall behind that cosmetic example.

03 / The local evidence

Nearby sales.
Meaningful differences.

Eight 2026 closed sales on 1–5 acres, all within three miles. Each helps define a range; condition, layout, shops, and usable land still matter.

8 closed sales1–5 acre filter≤3 mi straight-line radiusChecked Nov 3, 2026
Nearby closed sales and their comparison to the Getz home
Closed propertySale price / dateLand / distanceFinished area / yearHow it informs the range

One price discrepancy is still open. The marketed fixer at 28014 NE 147th Ave shows $480,000 in the MLS-distributed record and $475,000 in county records. Its two parcels total 1.55 acres and sold in one transaction. Both figures are disclosed here; the closing record needs to resolve the difference.

Competition at the time of review

Two active listings to watch.

Asking prices · not completed sales
Property records, comp method & valuation limits +

The subject property

Clark County parcel 221454000 ↗ records 1.91 acres, a 1968 split-level, 3 bedrooms, 2 full bathrooms and 1 half bath, plus an attached garage and two sheds. Finished area is approximately 1,865 sq ft: 1,359 on the main/second levels and 506 in the finished lower level.

The 2007 listing advertised 4 bedrooms and 1,867 sq ft. Confirm room use, septic capacity, permits, and measurement before advertising a fourth bedroom. Historic public-water/septic descriptions do not verify current system condition.

The creek setting, usable land, and shoreline/riparian restrictions need review. This guide does not assume all acreage is dry or buildable, or promise subdivision/ADU potential.

How the evidence is used

Distances use exact-address county parcel coordinates and one Haversine straight-line calculation. Properties inside one mile are included and prioritized. Closed dates are MLS dates; deed dates may differ. Actual concessions are unverified. Total finished areas may include lower-level space.

Only one clear recent marketed fixer anchors the lowest-condition bracket. Other properties add supporting evidence; none is an exact match. No unsupported fixed-dollar adjustment is applied for acreage, shops, creek frontage, lower-level space, or warranty paperwork.

The October 30, 2026 sale at 15211 NE 275th Cir is MLS-sourced; its new transfer was not yet posted to county records at review. The 14434 NE Valley View listing reports 2,282 sq ft versus 2,076 in public records; confirm the loft/area basis. The renovated 12609 NE 279th St sale uses its current 2.50-acre parcel, not the larger acreage in its earlier transaction.

04 / Your property, as it stands

See the starting point.

The full 95-photo record from the Getz property folder. Open any image for a closer look. These are current-condition photos, with no simulated renovation images.

Photo labels describe visible areas, not a professional diagnosis. User-reported pet waste and sauna issues are part of the preparation scope; operation and hidden conditions still need verification. Filenames are retained for reference.

05 / Let’s get this going

Small steps.
A home ready to move forward.

Trent and Danielle, you can make a real difference before making a large investment. Work through the essentials first, then we’ll review the home together.

Your first phase

The practical
to-do list.

Check items off as you go. Your checkmarks stay in this browser; they do not report completion to Chris.

0 of 12 complete

The complete roof & gutter task

Remove the moss.
Clear every gutter.
Verify the drainage.

Plan for the entire roof and every gutter/downspout. Treating moss alone is not the completion standard. Use the roof manufacturer’s method and confirm all debris and moss have been safely removed.

Do not pressure-wash asphalt shingles. Use a qualified roof professional for roof-surface work or unsafe access. Those costs need a separate quote.

Roofing manufacturer guidance ↗
Step-by-step roof & gutter plan −

    Prepare the right way for this home.

    For exterior house washing, follow the actual siding and coating requirements. Use a pressure washer only on compatible surfaces and avoid forcing water into joints, windows, vents, or electrical equipment. Because the home was built in 1968, assess old paint before disturbance and use appropriate lead-safe preparation. Photos do not establish whether lead or asbestos is present.

    06 / Show the care behind the home

    Build the listing packet
    while you work.

    Clear records help buyers understand what has been repaired, serviced, and covered. We’ll organize the evidence without promising a dollar-for-dollar value increase.

    Download the strategy review

    10-page PDF · Sale options, budgets, comparisons & sources

    Your next step

    Let’s make a plan
    you feel good about.

    Start with the cleanup. Keep your receipts and questions. Then we’ll walk through the condition, bids, and current competition together before setting the launch strategy.